WSB
Industrial
Industrial
Legrand AV
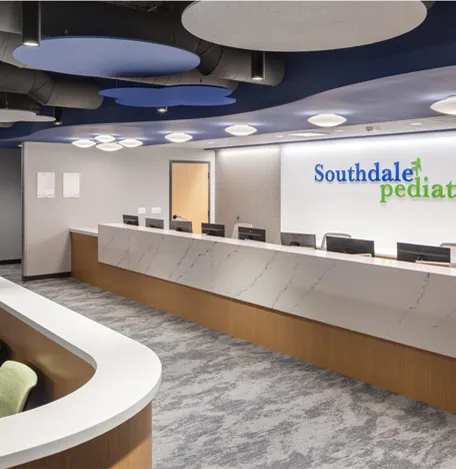
A 34,343 SF pediatric clinic relocation creating a modern, patient-centered healthcare environment designed to support growing care teams and operational efficiency.
Square Footage
34,343
Location
Edina, MN
Sectors
Industrial
Completed
June 2026
Project Type
Pediatric Clinic & Relocation
Project Partners
BDH, Gardner Builders, McKesson, ECSI, IT Partners
01.
The Challenge
Southdale Pediatrics had outgrown its existing clinic with no available space for expansion. The organization needed a larger, modern facility that could accommodate continued growth, improve patient and family experiences, and create a more efficient clinical environment—all while allowing its care teams to remain focused on delivering healthcare services.
02.
The Approach
Foundry served as an extension of the Southdale Pediatrics team, managing coordination across design, construction, medical equipment, technology, and relocation partners. Through cost oversight, procurement coordination, construction management, and proactive decision-making, Foundry helped navigate the organization’s largest capital project while minimizing demands on its clinical leadership.
03.
The Outcome
The new clinic provides an expanded, modern environment designed to support continued practice growth, improved clinical workflows, and an enhanced patient experience. Foundry’s leadership streamlined project coordination and decision-making, allowing Southdale Pediatrics to maintain focus on patient care throughout the development and relocation process.
Projects
More to Explore
WSB
Industrial
AgriBank
Capital Improvements →
Southdale Pediatrics
Hospitality →
Greater MSP
Healthcare →
Livefront
Corporate →
Pentair Pool
Industrial →